
Think beyond the label
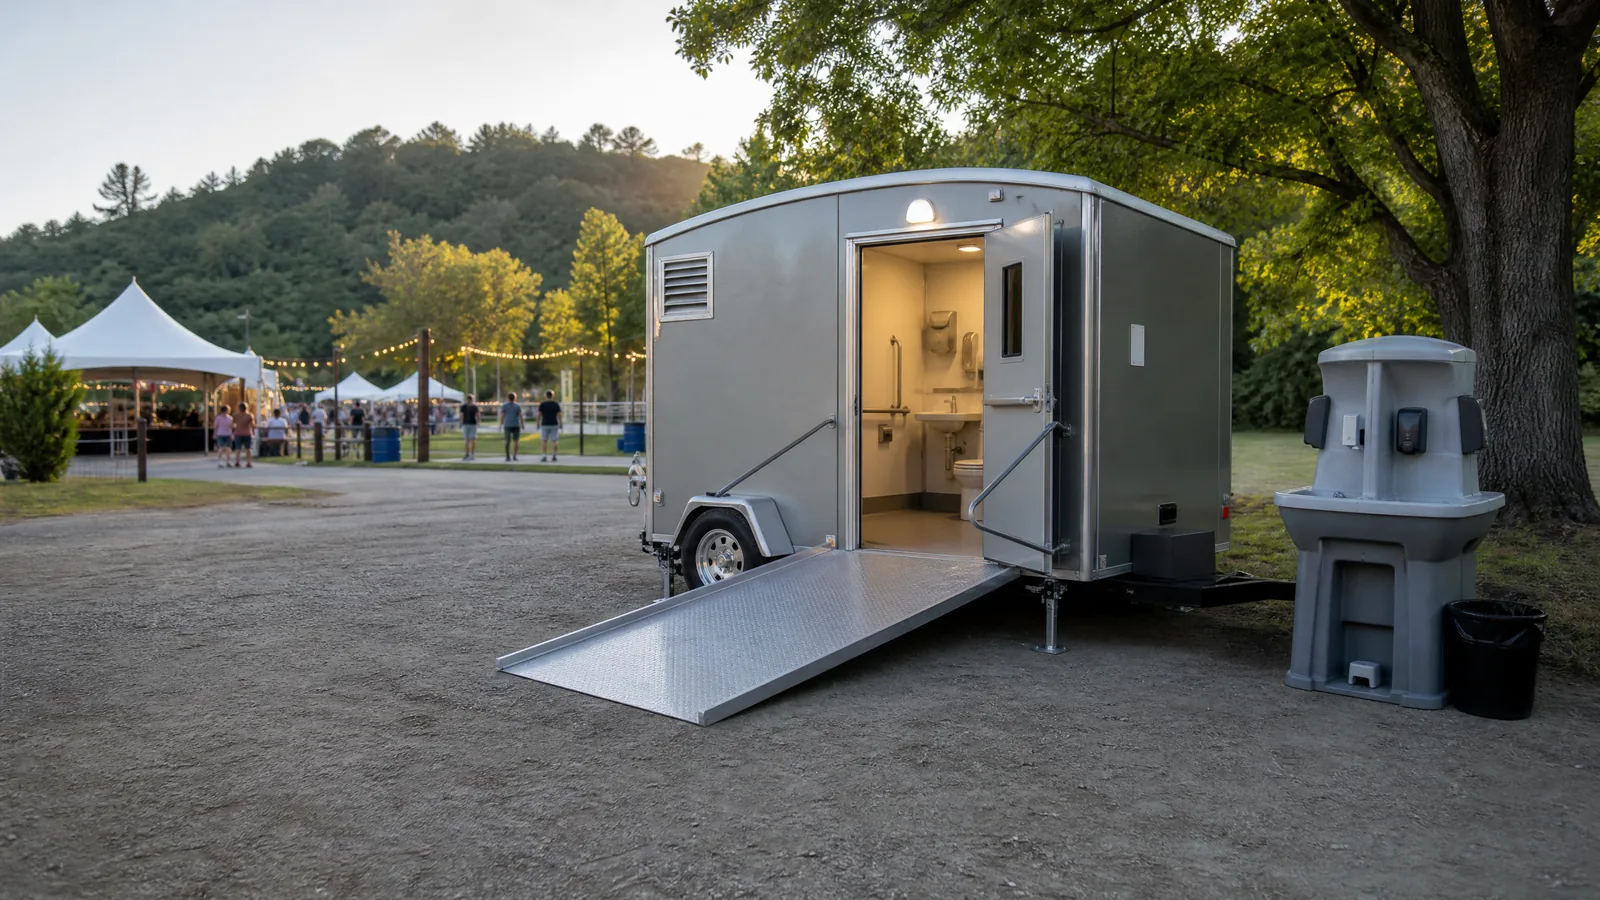
Start by tracing a path from the most likely accessible arrival point to the restroom area. Look for firm and stable footing, a reasonable slope, adequate width, and freedom from cords, stakes, loose gravel, deep grass, standing water, and temporary storage. The unit should not be hidden behind a fence or surrounded by objects that prevent comfortable approach.
Coordinate the whole event area
A route can be accessible at the restroom and still fail at the parking area, gate, tent entrance, or food line. Review transitions between surfaces, lighting, temporary ramps, barriers, and queue locations. Place accessible sanitation where it is available to the people who need it.
Include handwashing in the same conversation
A handwashing station should also be reachable and positioned so the path does not create a pinch point. See Portable Handwashing Stations for a separate hygiene plan.
Confirm site-specific obligations
Portable equipment does not replace project-specific accessibility review. Event hosts, property owners, contractors, and public agencies should identify applicable rules, venue policies, and inspection or permit questions before finalizing the layout. The operator can discuss equipment characteristics, while the responsible project team confirms compliance for the particular site.
FAQs
Is an accessible portable restroom enough by itself?
No. The route, surface, approach space, surrounding circulation, and connection to the rest of the site matter as well. Review the complete path and the applicable requirements for the project.
Where should an accessible unit be placed at an event?
Choose a location connected to a firm, reasonably level route and close to the areas served by the event, without blocking entrances, food service, emergency access, or general circulation.